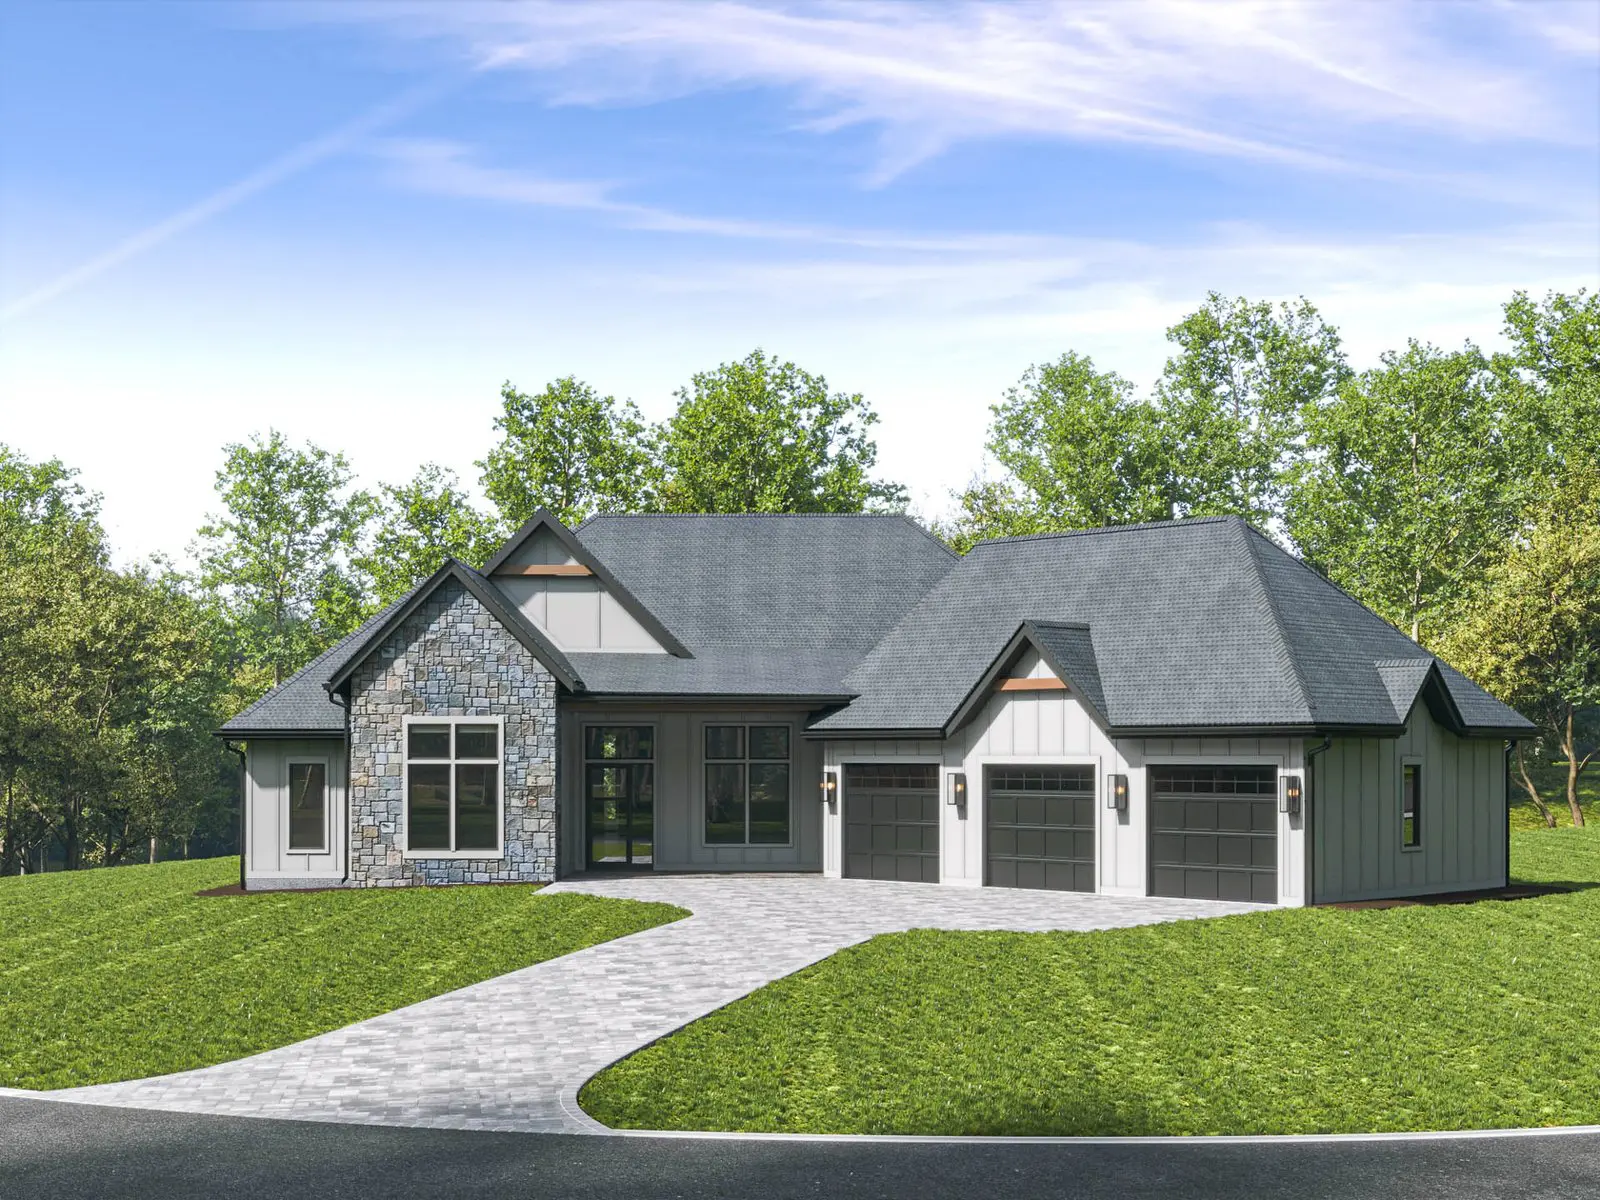

Wellness design has outgrown the spa bathroom. The term now covers how a house is sited, how it breathes, how daylight moves through it, and only at the end of the list, whether there is room for a yoga mat. That reordering matters, because the features that most influence how you feel at home are built into the architecture, not added to it after closing.
The interest is measurable. In Houzz’s May 2026 emerging summer trends report, searches for wellness room rose 164% year over year, and searches using calming as a design term rose 139%. Searches for biophilic design climbed 112%, while home gyms rose 46%, sensory rooms 43%, and yoga rooms 20%. Buyers and homeowners are naming the feeling they want from their houses. The design question is what actually produces it.
Why the Indoor Environment Comes First
The U.S. Environmental Protection Agency estimates that people spend about 90% of their time indoors, and notes that some indoor pollutant levels often run several times higher than outdoor levels, per the agency’s indoor air quality factsheet. Those two numbers reframe the whole conversation. Before a home can support wellness in the aspirational sense, it has to get the fundamentals right, meaning the air, the moisture, and the light. A meditation corner in a house with stale air is set dressing.
Design With Daylight, Not Just Windows
Daylight is the least expensive mood intervention in architecture, but orientation decides whether it is a pleasure or a problem. Department of Energy guidance notes that north- and south-facing windows make daylight heat and glare easier to control, while east- and west-facing glazing is more challenging to manage. South glass takes well to overhangs, shaded in summer and welcomed in winter. North glass delivers soft, even light all day. Low east and west sun arrives nearly horizontal and resists simple shading.
In practice, this means placing the rooms where you spend daytime hours, kitchens, offices, and main living spaces, on the forgiving orientations, and being deliberate about screening wherever the plan cannot avoid west sun. On Western North Carolina’s wooded lots, mature trees often do part of this work for free, one more reason siting is a wellness decision long before finishes are.
If you are touring homes rather than building one, carry the same lens. Visit at different times of day when you can, note which rooms hold pleasant light without blinds drawn, and treat a bright, glare-free kitchen at four in the afternoon as the amenity it is. Window treatments can soften a difficult exposure, but they cannot manufacture the calm, even daylight a well-oriented plan delivers on its own.
Biophilia Beyond the Houseplant
Biophilic design, the fastest-growing wellness search in the Houzz data at 112%, is often reduced to greenery. The stronger version is architectural. Frame long views to trees and ridgelines from the rooms you use most, since a window seat with a mountain view does more sustained work than any plant shelf. Choose natural materials that show grain and variation, wood, stone, and wool among them. Let indoor and outdoor living connect through porches and covered outdoor rooms, which this region’s climate rewards for a good part of the year.
Views deserve the same intent as square footage. When a floor plan gives its best glass to the primary living spaces and a real connection to a porch or terrace, the whole house borrows calm from the landscape. That is the substance behind the Houzz numbers, where the 139% rise in calming as a search term describes an outcome, and the architecture described here is how a home actually earns it.
The Air You Breathe
EPA’s guidance organizes healthy indoor air around three core strategies, namely source control, improved ventilation, and filtration or supplemental air cleaning. The order is intentional. Choosing low-emission materials and finishes keeps pollutants out of the house in the first place. Ventilation, whether upgraded mechanical systems or disciplined use of exhaust fans, dilutes what remains. Filtration cleans up after the first two, not instead of them.
Moisture is the other quiet variable. EPA recommends keeping indoor humidity below 60%, ideally between 30% and 50%, as part of controlling mold and related indoor-air problems. In a mountain climate with humid summers, that usually means verifying that bathrooms and kitchens exhaust to the outdoors, that crawl spaces are managed, and that the HVAC system is sized to dehumidify rather than merely cool.
- Ask what off-gasses before it enters the house, from cabinetry and paint to the carpet pad.
- Confirm exhaust fans vent outside, not into an attic or a soffit.
- Watch humidity with an inexpensive monitor and hold the EPA’s 30% to 50% range through the summer.
Then, and Only Then, the Wellness Room
Once the environment is right, the dedicated spaces from the Houzz data, the home gym, the sensory room, the yoga room, become worth their square footage. Locate them where the daylight logic already works, give them a view if the plan allows, and finish them in the same natural materials as the rest of the house so they feel like part of the architecture rather than a themed add-on. A gym with north light and a tree line outside the glass gets used. A windowless bonus room with rubber flooring becomes storage.
A healthier home, in other words, is mostly invisible. It is orientation, ventilation, humidity control, and material selection working together, with the visible wellness features arriving as the final layer rather than the first purchase.
Many newer homes across Western North Carolina were designed around exactly these principles, with generous daylight, real ventilation, and durable natural materials. If a healthier home is on your list, explore current listings and communities at Big Hills Real Estate and tell our team what wellness means for the way you live.